Your journey starts here
We provide detailed 3D modeling, BIM support, and technical documentation for architectural, urban, and landscape developments. With accuracy and design alignment at the core of our process, we ensure a seamless transition from vision to execution.
What we propose to our customers
Dive deeper into our company’s abilities.
01
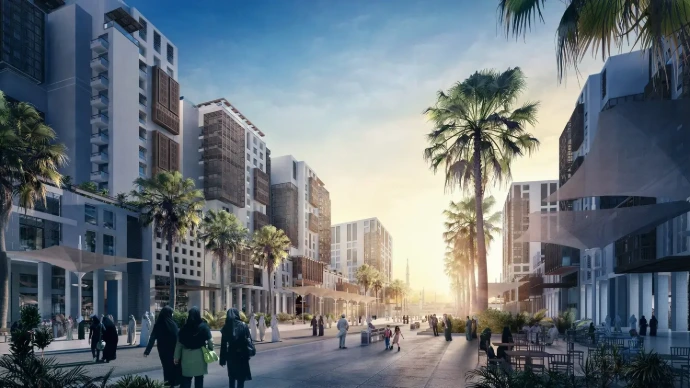
High-Fidelity 3D Modelling
Creation of detailed digital models tailored for architecture, engineering, and product design.
02
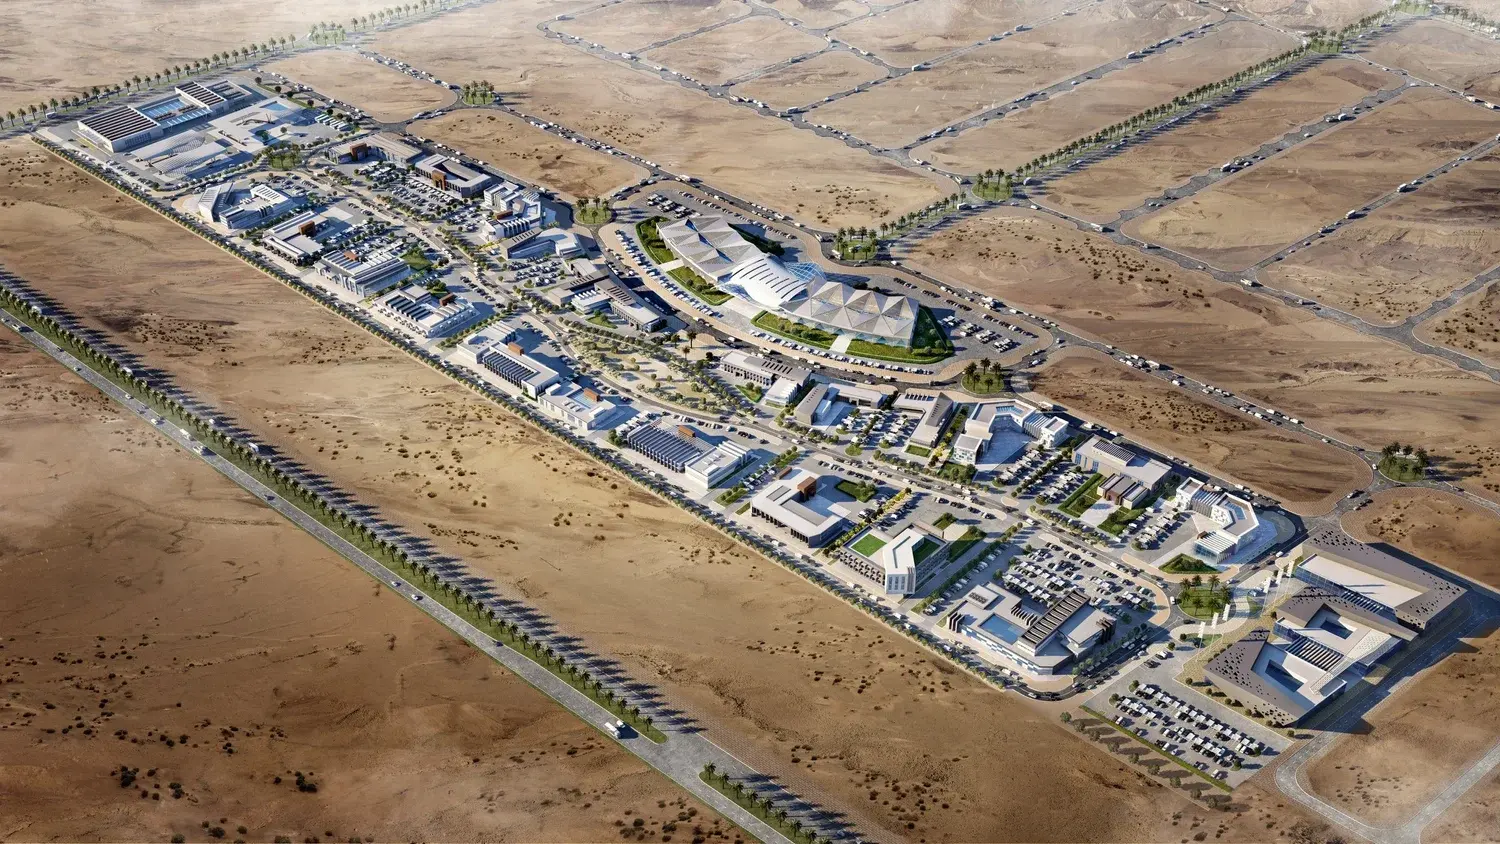
Parametric Modelling Solutions
Adaptive and scalable 3D systems designed for complex or large-scale projects, allowing rapid updates, controlled variations, and smooth integration across workflows.
03
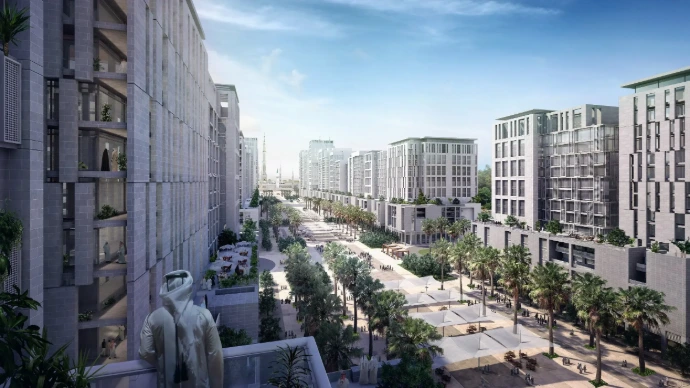
BIM Integration & Coordination
Comprehensive Building Information Modelling services to improve project clarity, collaboration, and decision-making.
04
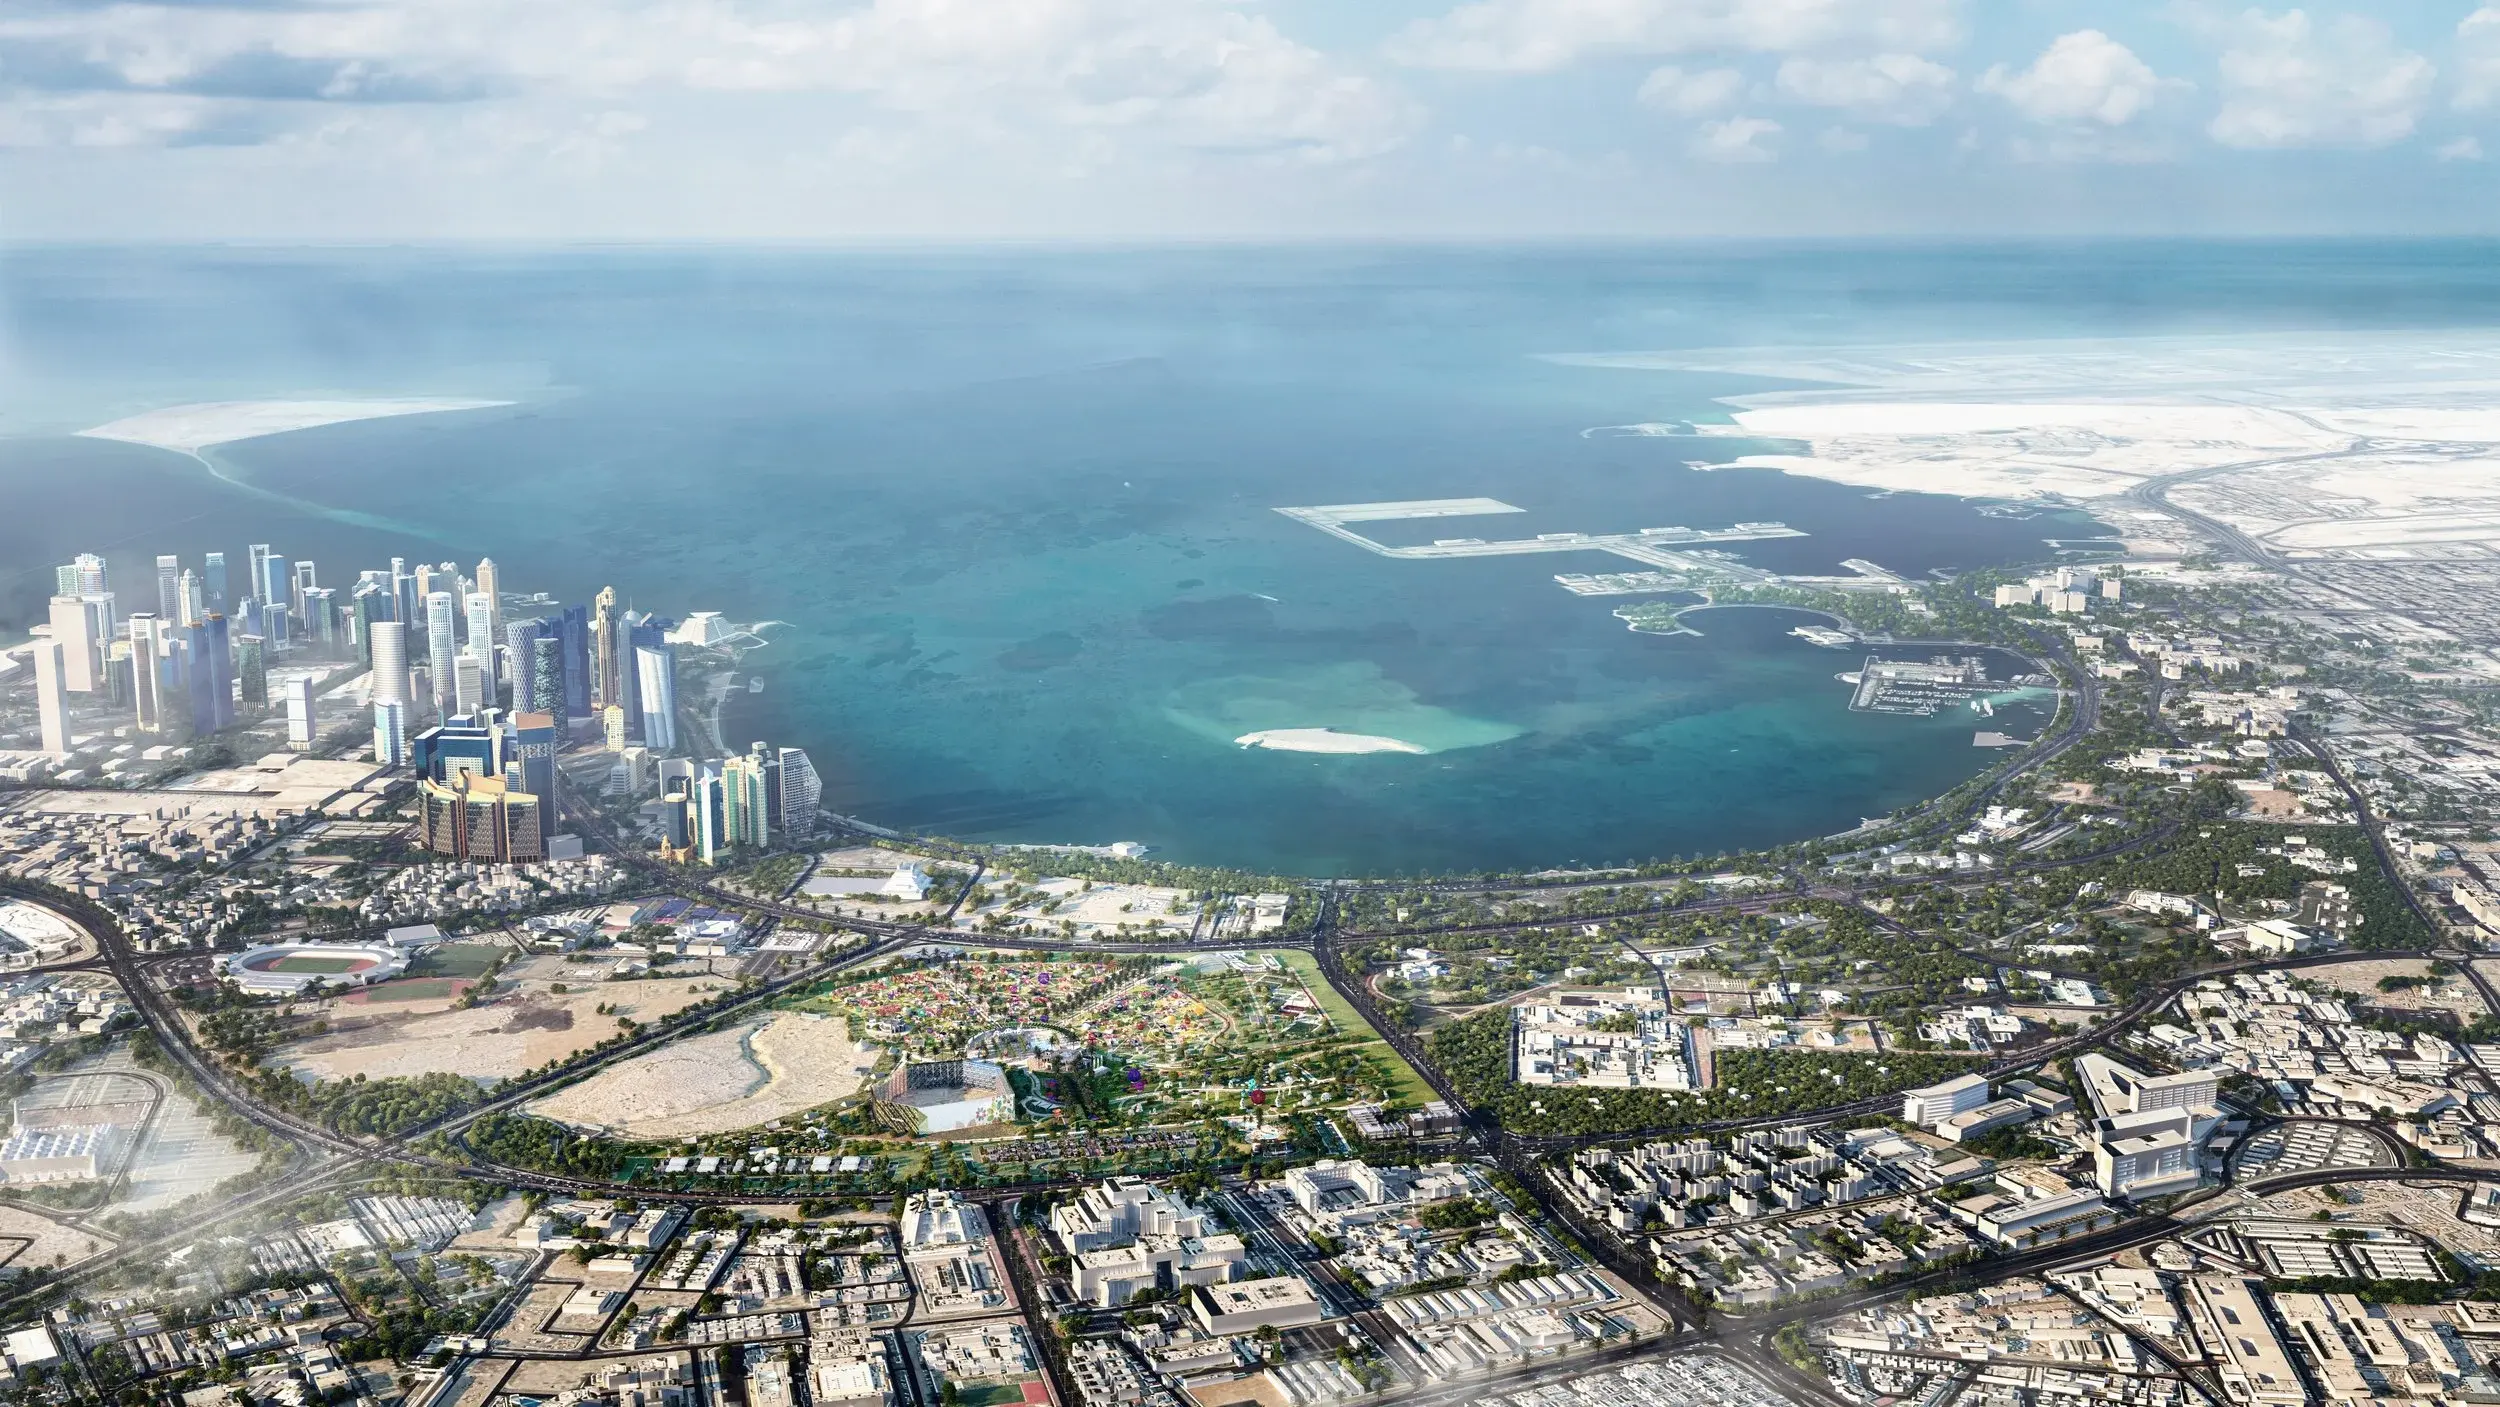
2D CAD Documentation
Accurate drafting of plans, elevations, and technical details, supporting design refinement, coordination, and submission packages.